Open Plan Living vs Defined Rooms: Which Is Right for Your Home?
August 24, 2026
Open Plan Living vs Defined Rooms: Which Is Right for Your Home?
Anyone renovating or building in Australia eventually runs into this debate. Do you knock down walls and go for one big, breezy open-plan zone, or do you keep some areas sectioned off with defined rooms? There's no universal right answer, it really comes down to where you live, your lifestyle, and how your household actually functions day to day. Here's a breakdown to help you make the call.
When Open-Plan Living Works Best
Open-plan living has dominated Australian new builds for the past couple of decades, and it's easy to see why. Knocking the kitchen, dining, and living areas into one continuous space suits the Australian way of life, particularly our love of indoor-outdoor entertaining.
Why it works so well here:
Natural light and airflow. Fewer internal walls means light travels further into the home, and cross-breezes move more freely, which matters a lot when summer temperatures climb into the high thirties or forties.
Seamless indoor-outdoor connection. Bifold or stacker doors opening onto an alfresco area turn an open-plan zone into an extension of the backyard, perfect for barbecues, footy finals, and long weekend gatherings.
Social, family-friendly living. Whoever's cooking stays part of the conversation instead of being stuck in a separate room. It also makes supervising younger kids far easier.
A sense of space. Even a modest-sized home can feel considerably bigger without walls chopping up the floor plan.
The trade-offs:
Cooling and heating one large volume of air costs more than zoning smaller rooms, particularly in places with harsh summers like Perth or inland Queensland.
Noise and cooking smells spread through the entire living area.
There's no quiet corner to escape to when someone wants to watch something different or needs to concentrate.
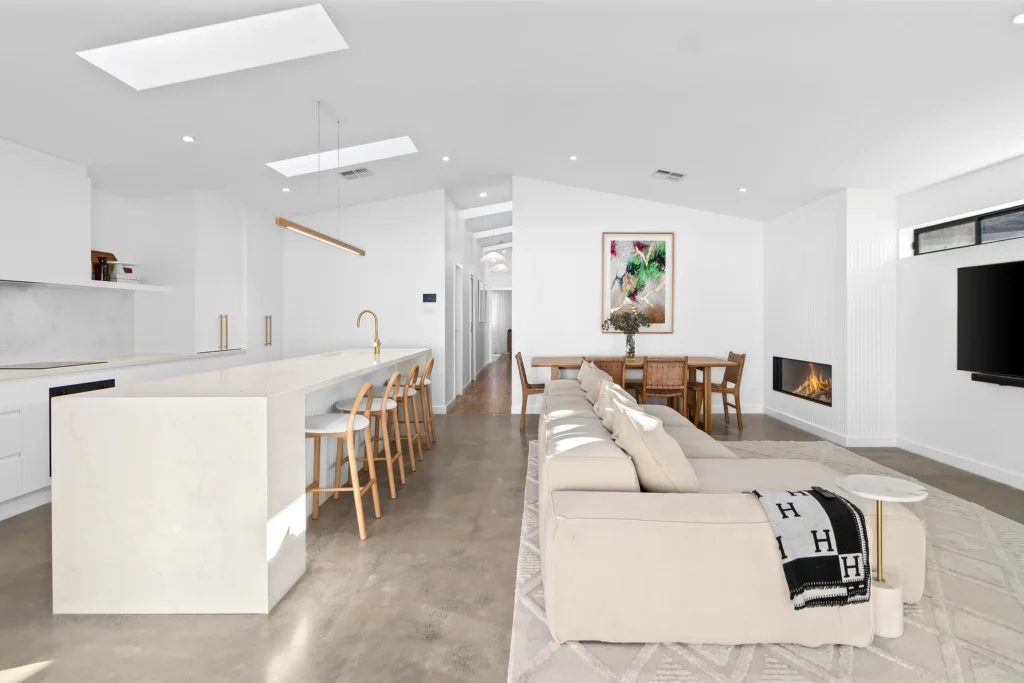
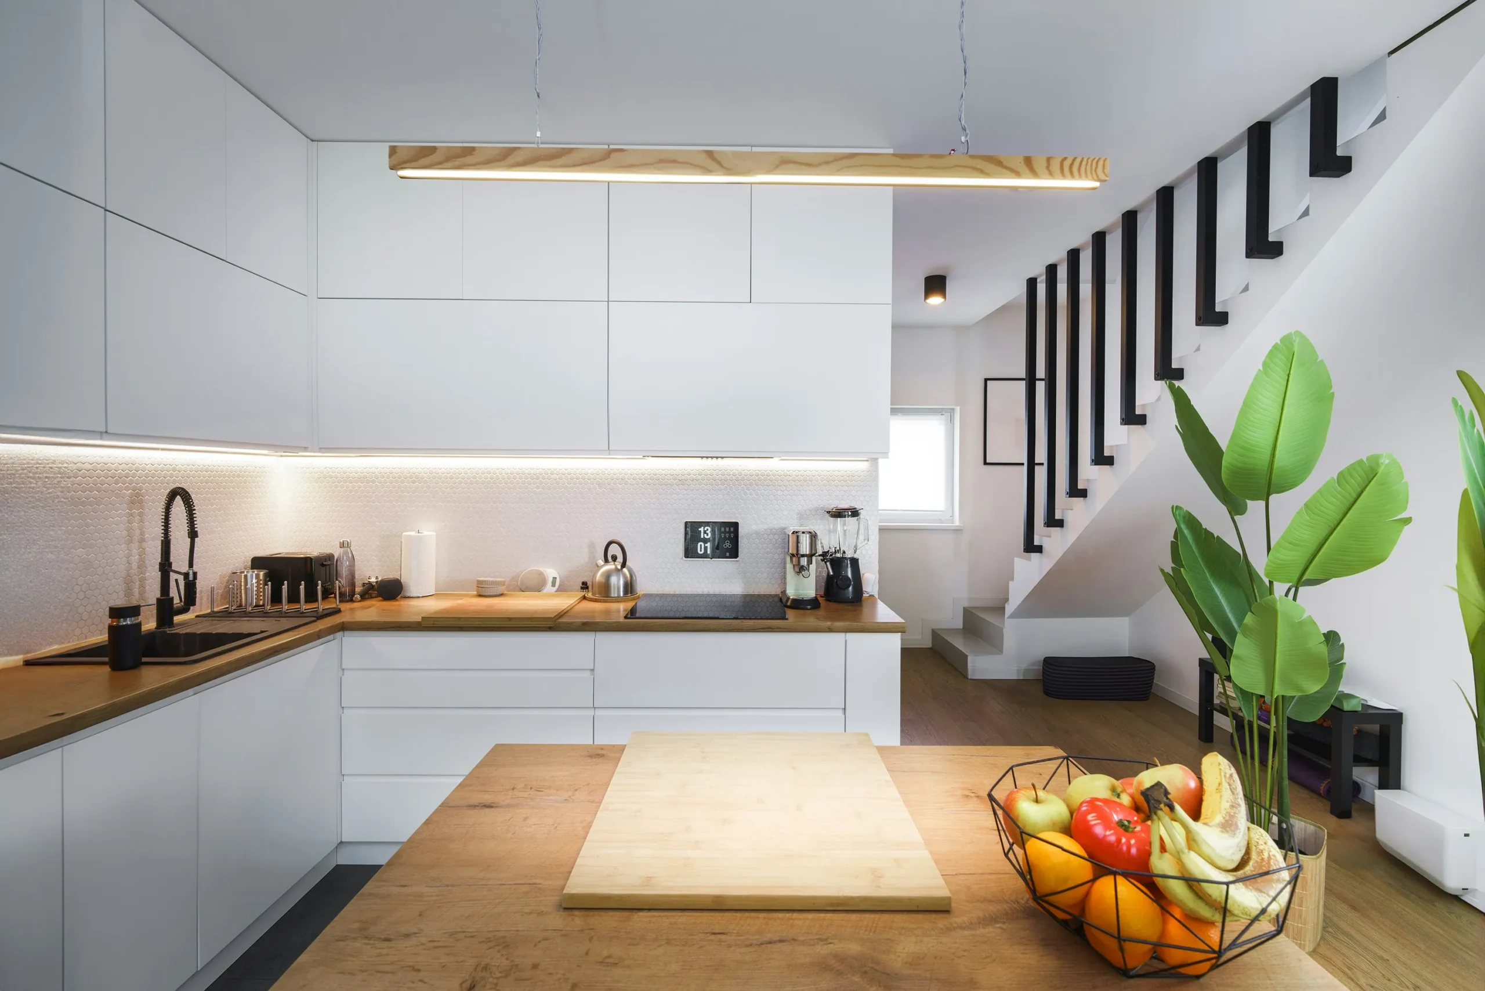
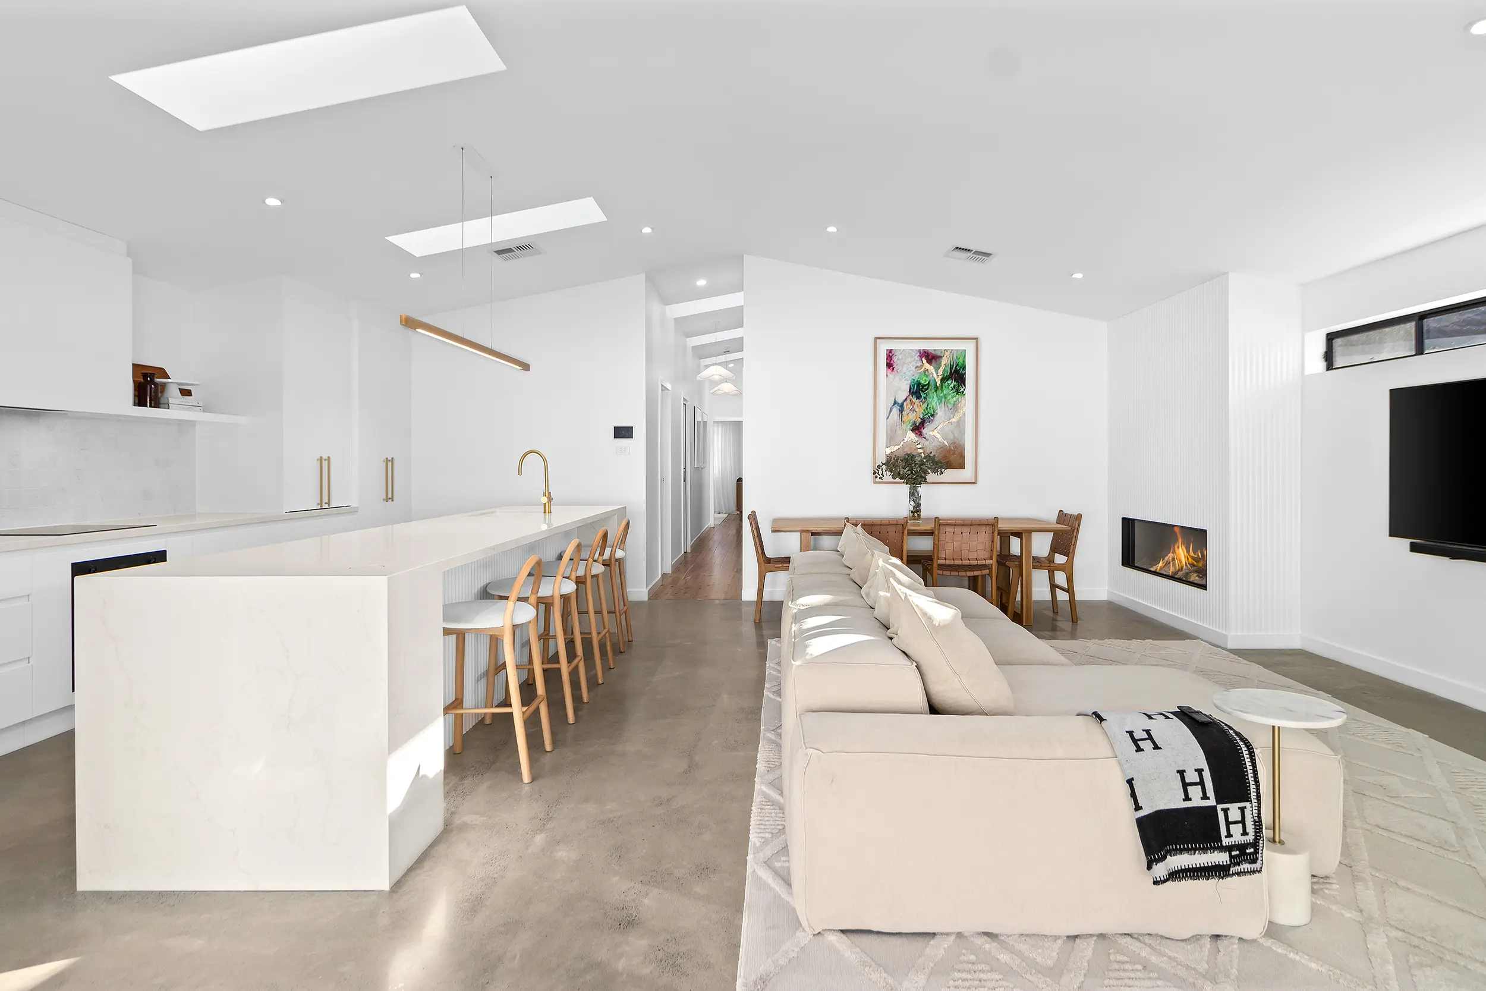
Open-plan kitchen and living areas create a light, spacious feel while keeping the kitchen connected to the rest of the home and the outdoors.
Defined, or zoned, layouts fell out of fashion for a while but they're making a genuine comeback, especially as more of us work from home and multigenerational households become more common.
Why they still make sense:
Better temperature control. Closing a door means heating or cooling only the room in use, which can noticeably reduce energy bills.
Acoustic privacy. Teenagers gaming, toddlers napping, or someone on a work call all benefit from a bit of separation.
Purpose-built zones. A proper study, a media room, or a separate formal lounge gives every activity its own home instead of competing for the same open area.
Easier to keep tidy. Mess in the kitchen stays in the kitchen rather than being on show the moment someone walks through your front door.
The trade-offs:
Poorly executed zoning can feel boxy, dark, or dated, especially in older Australian homes with smaller rooms.
Less natural light flows between rooms, meaning some spaces can feel darker leaving you to rely more on artificial lighting.
Entertaining large groups is trickier when guests are split across separate spaces.
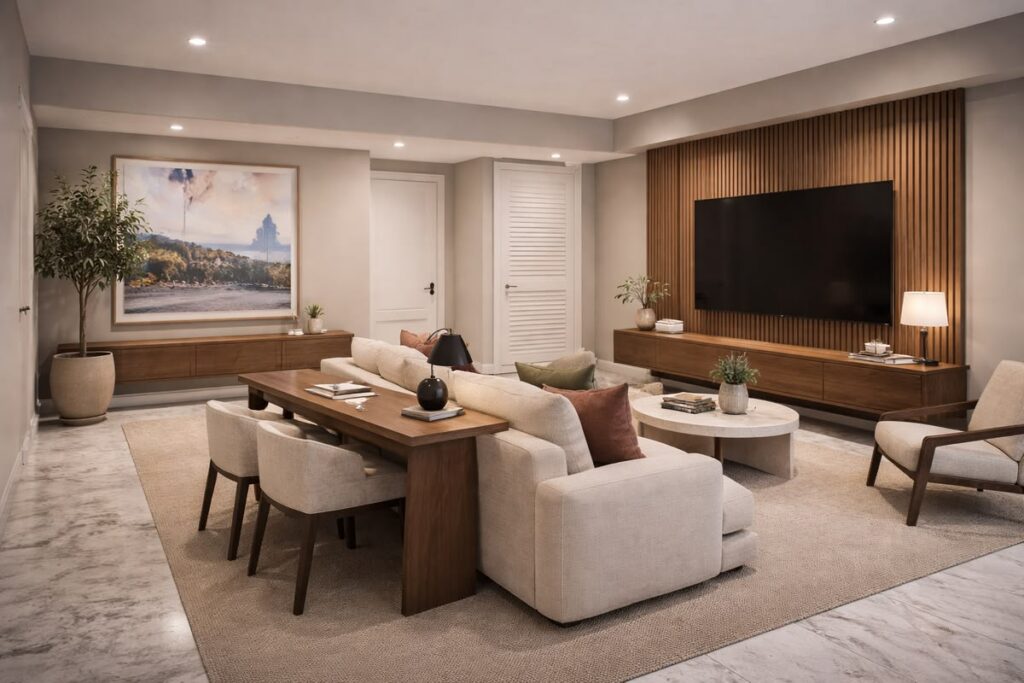
Defined living and dining zones give each activity its own space, while thoughtful furniture placement keeps the overall room open, connected and easy to live in.
Rather than picking a side, plenty of new Australian homes are landing on a hybrid approach known as broken-plan living. The idea is simple: keep the kitchen, dining, and main living area open as the social hub of the home, then tuck away a scullery or butler's pantry, a study nook, or a separate media room just off to the side.
This gives households the light, airflow, and entertaining appeal of open plan, while still offering somewhere quiet to retreat to. A scullery in particular has become a staple in Australian display homes, letting the main kitchen stay picture-perfect while the actual mess happens out of sight.
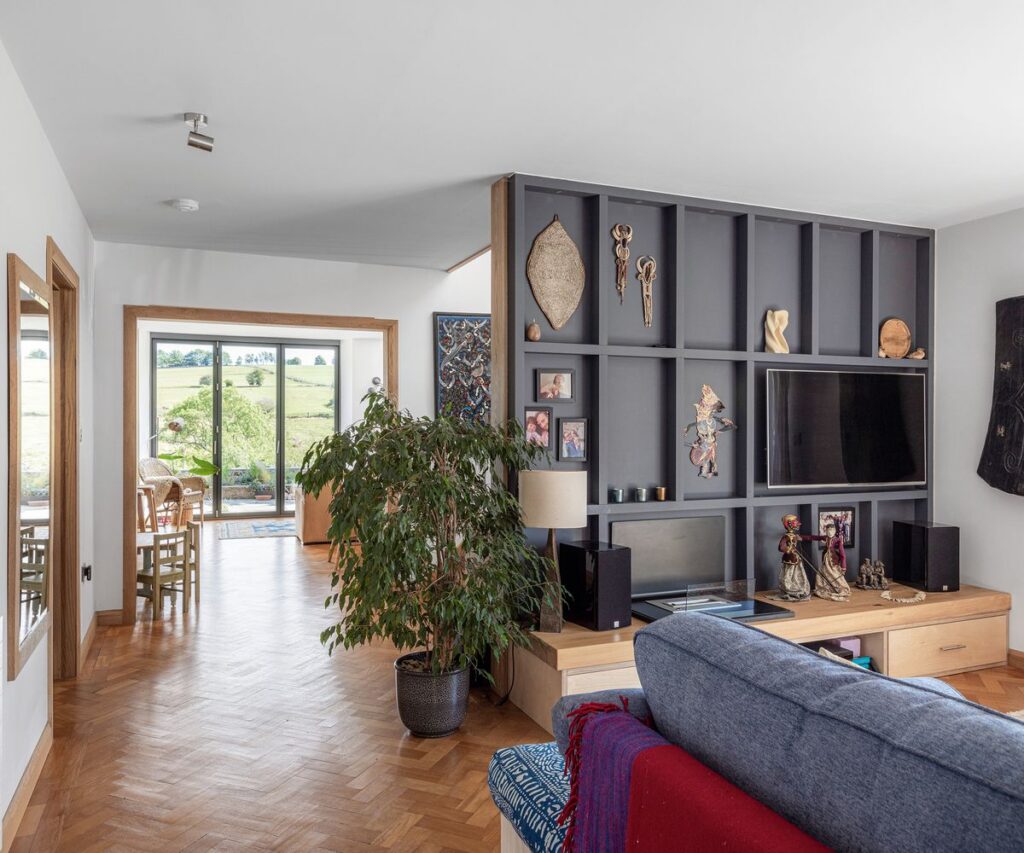
A built-in TV wall helps define the living room while keeping the dining area connected, showing how broken-plan design can create distinct zones without closing off the home.
There's no single answer that suits every home. The right layout depends on your block's orientation, the local climate, the size of your household, and how your everyday life actually unfolds. For many, the smartest solution isn't choosing one extreme over the other, it's blending both, keeping the heart of the home open and social while still carving out a few quiet corners where they're needed most.
You may also like
Timeless Home Design: How to Avoid a Home That Dates Quickly